The Layout

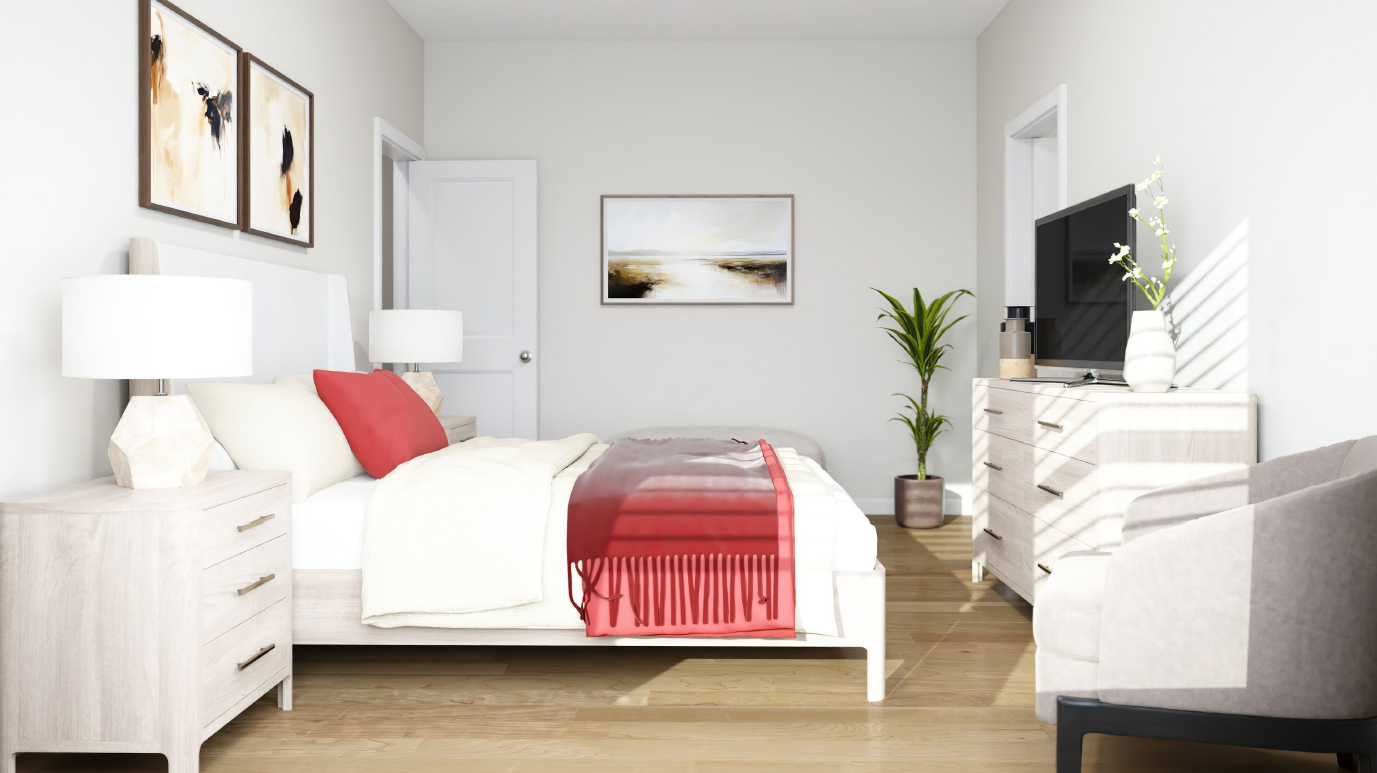
The Three Bedroom Floor Plan is designed to give your routine more room to breathe. Use the extra bedrooms for family, guests, a home office, hobbies, shared living, or simply a little more separation when you need it.

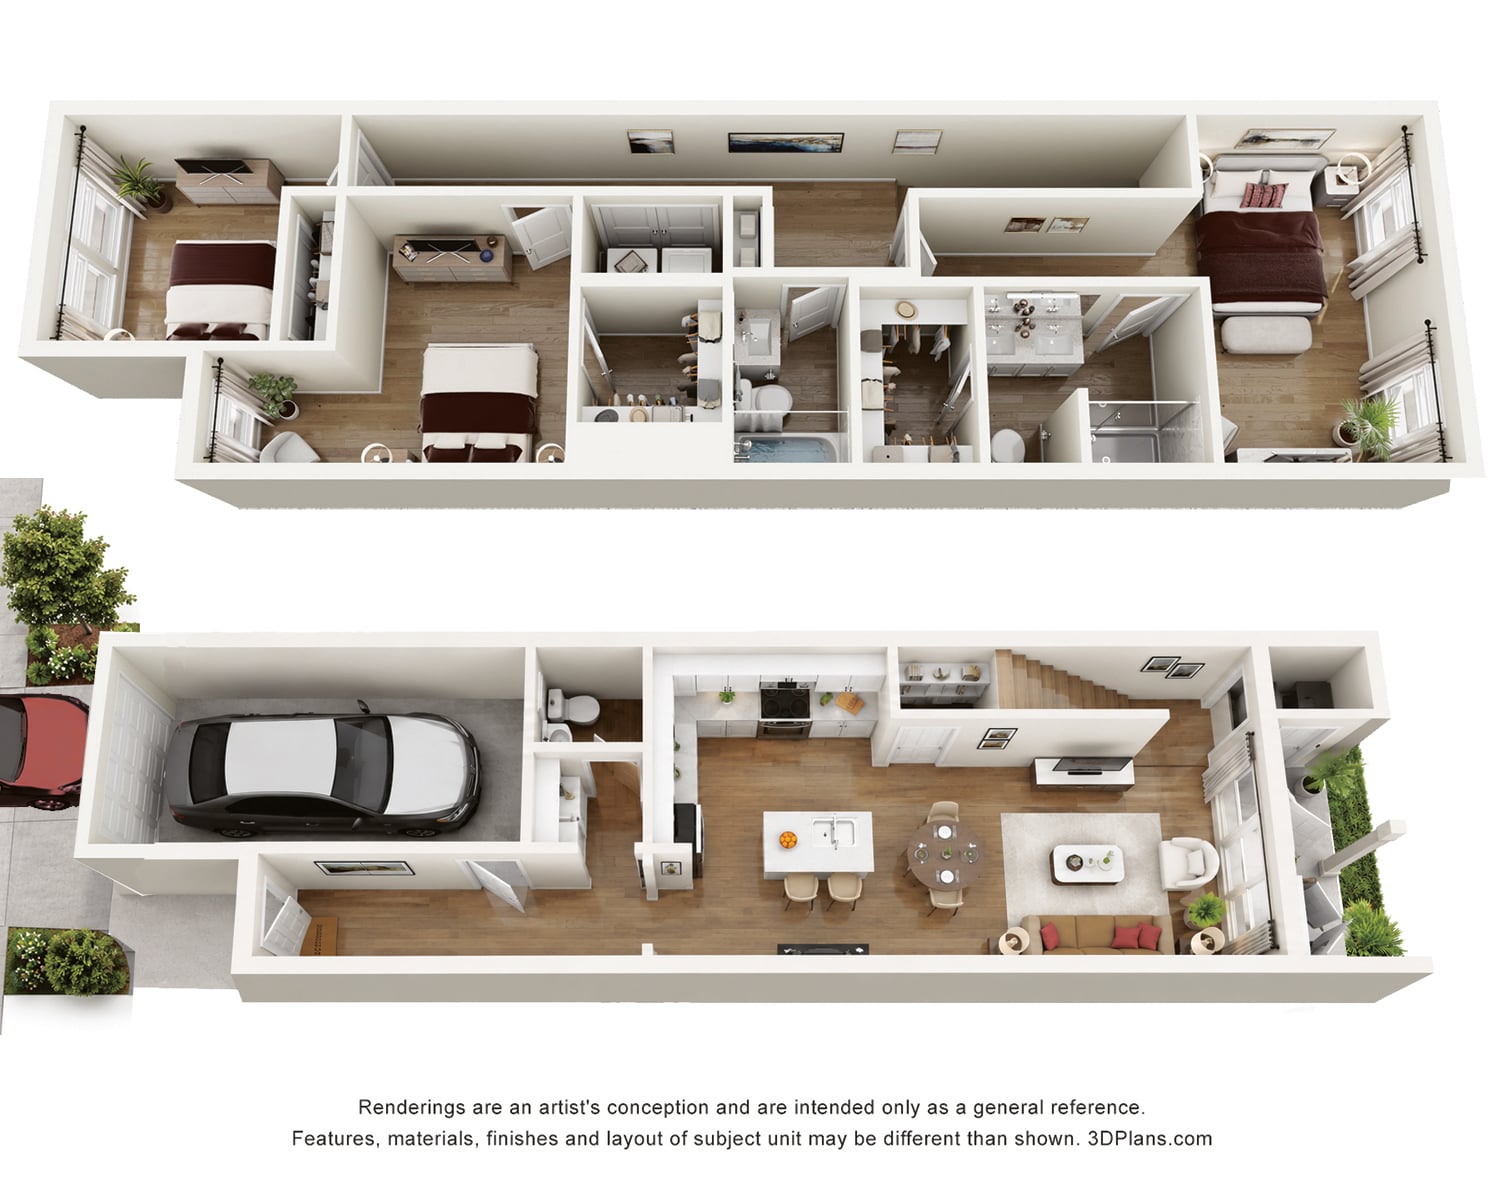
With 2 bathrooms, open living space, and an attached garage, this floor plan offers more privacy, flexibility, and everyday function than a standard apartment.

Apartment Features

A 3-Bedroom Layout That Lives Larger

The Three Bedroom Floor Plan offers approximately 1,470 square feet across 3 bedrooms and 2 bathrooms. It gives you the flexibility to create space for the whole family, add a home office, guest room, roommate setup, or extra space for whatever your day-to-day life needs next.

Modern Kitchens Made For Gathering

The kitchen brings together white shaker cabinetry, an island, and Parkhurst brushed bronze pendant lighting for a look that feels clean, warm, and pulled together. It is designed to be practical enough for weeknight dinners and polished enough for hosting.

Attached Garage Convenience

An attached garage adds the kind of everyday ease that renters do not always find in traditional apartments. Use it for parking, storage, bikes, outdoor gear, or simply making errands and grocery runs feel smoother.

The Neighborhood

3-Bedroom Townhomes Near Goose Creek, Summerville, and Nexton

Set near SC-52 and Old SC-52, Wellstead at Strawberry places you in Moncks Corner with convenient access to Goose Creek, Summerville, Nexton, Carnes Crossroads, and the greater Charleston area. Local favorites like Cypress Gardens, Lake Moultrie, and Lowcountry outdoor recreation help give the area its easygoing, residential feel.

badge beige

Tour Spacious Townhomes Designed for the Way You Live